Architecture, Interior Design & 3D Visualization Services in Lahore

BAS
Practice Book · BAS Loading 000% Edition 03
Studio open · LHE 00:00 · accepting briefs
Practice Book · Edition 03 03 disciplines · 14 projects · 9 cities N 31°31′ · E 74°20′
03
⟶ Disciplines
Three disciplines, below
Three disciplines, one studio
Discipline · 01 / 03

Architecture for the second decade.

Private residences, second homes, pavilions and cultural buildings. Composed for climate first, drawn at full detail, and built at studio pace. Below — three of seven recent commissions.

What we doHouses · pavilions · culture Sheets per project120—180 at 1:50 Studio presenceWeekly site visits Typical timeline22—30 months
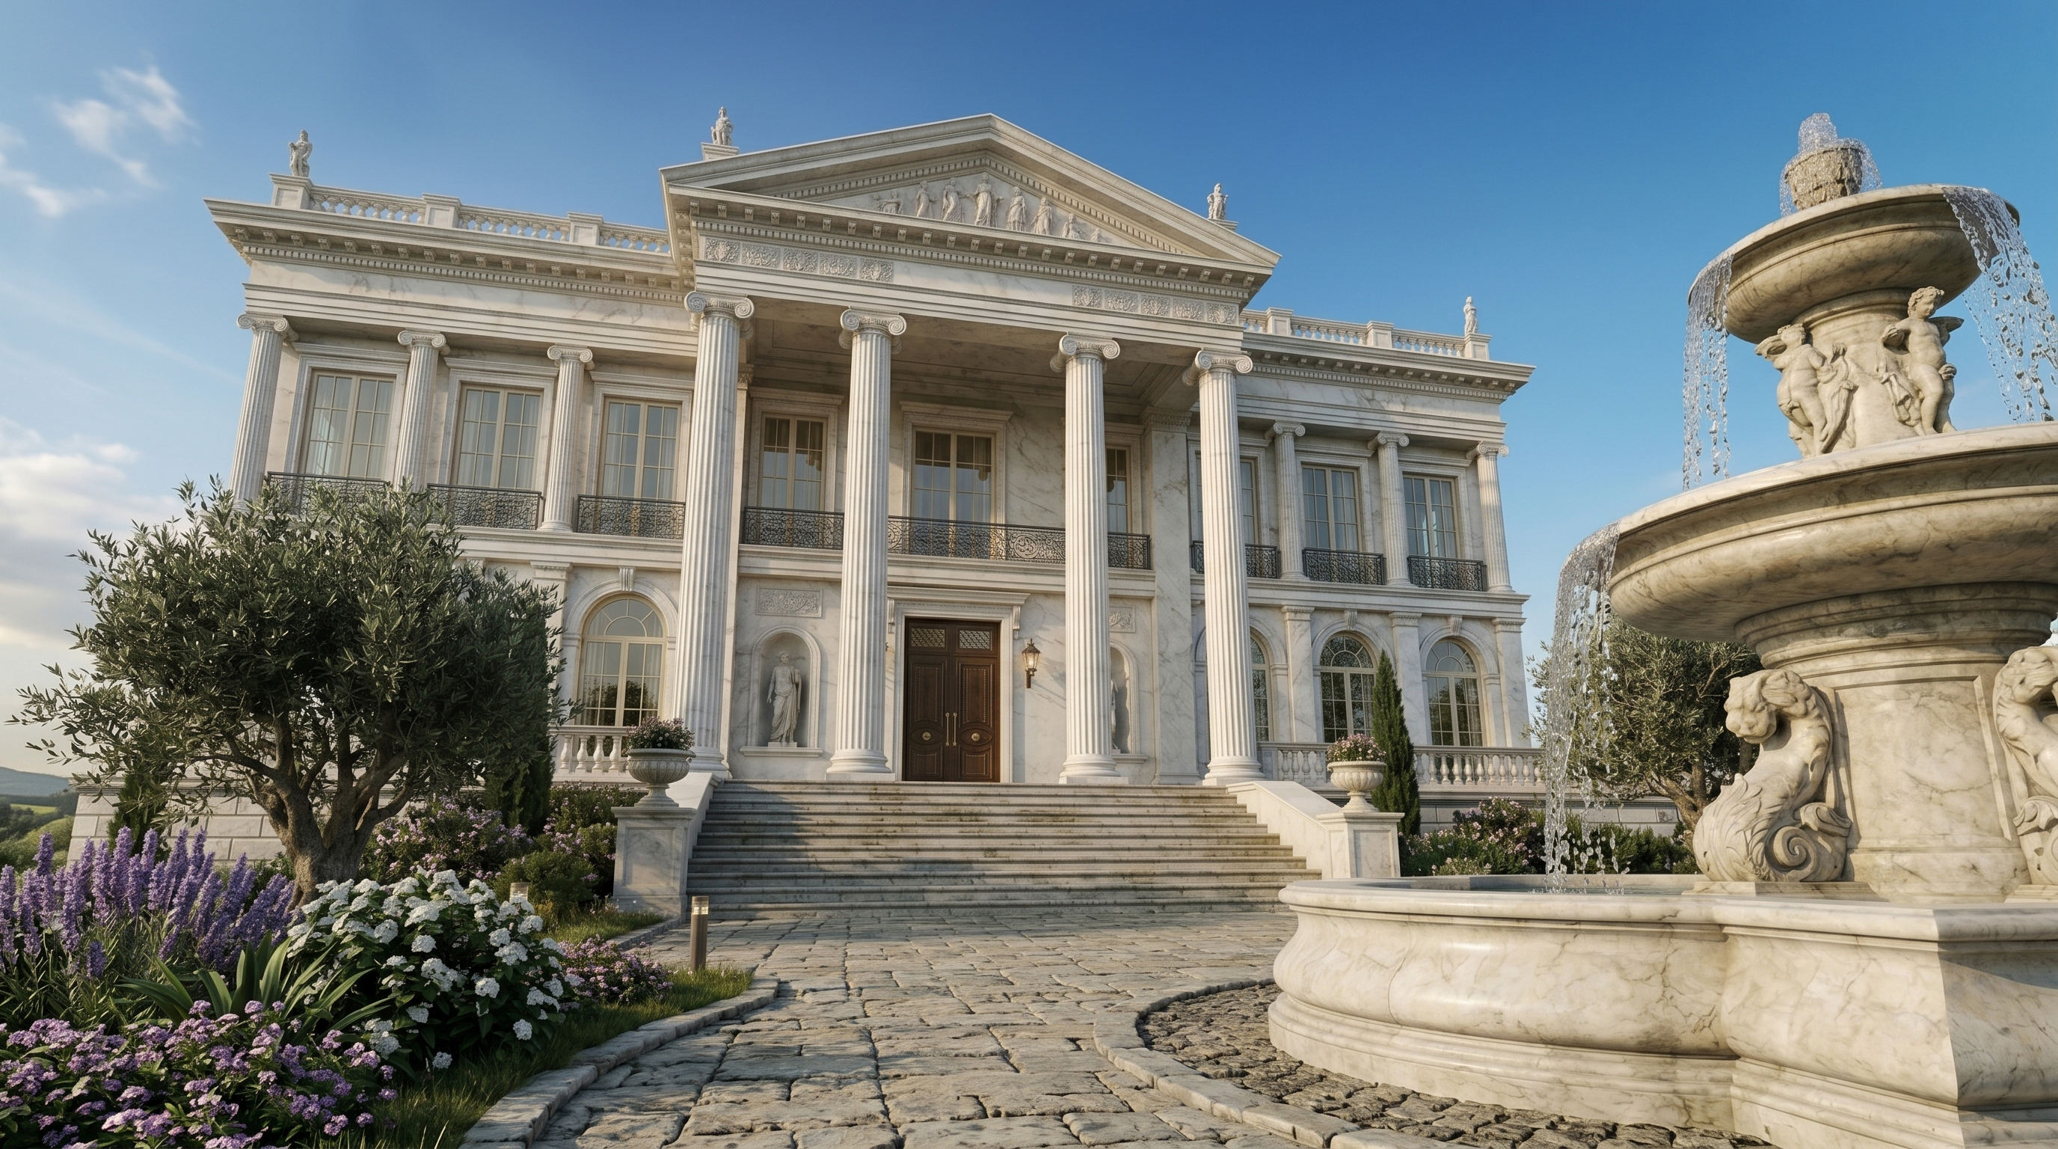
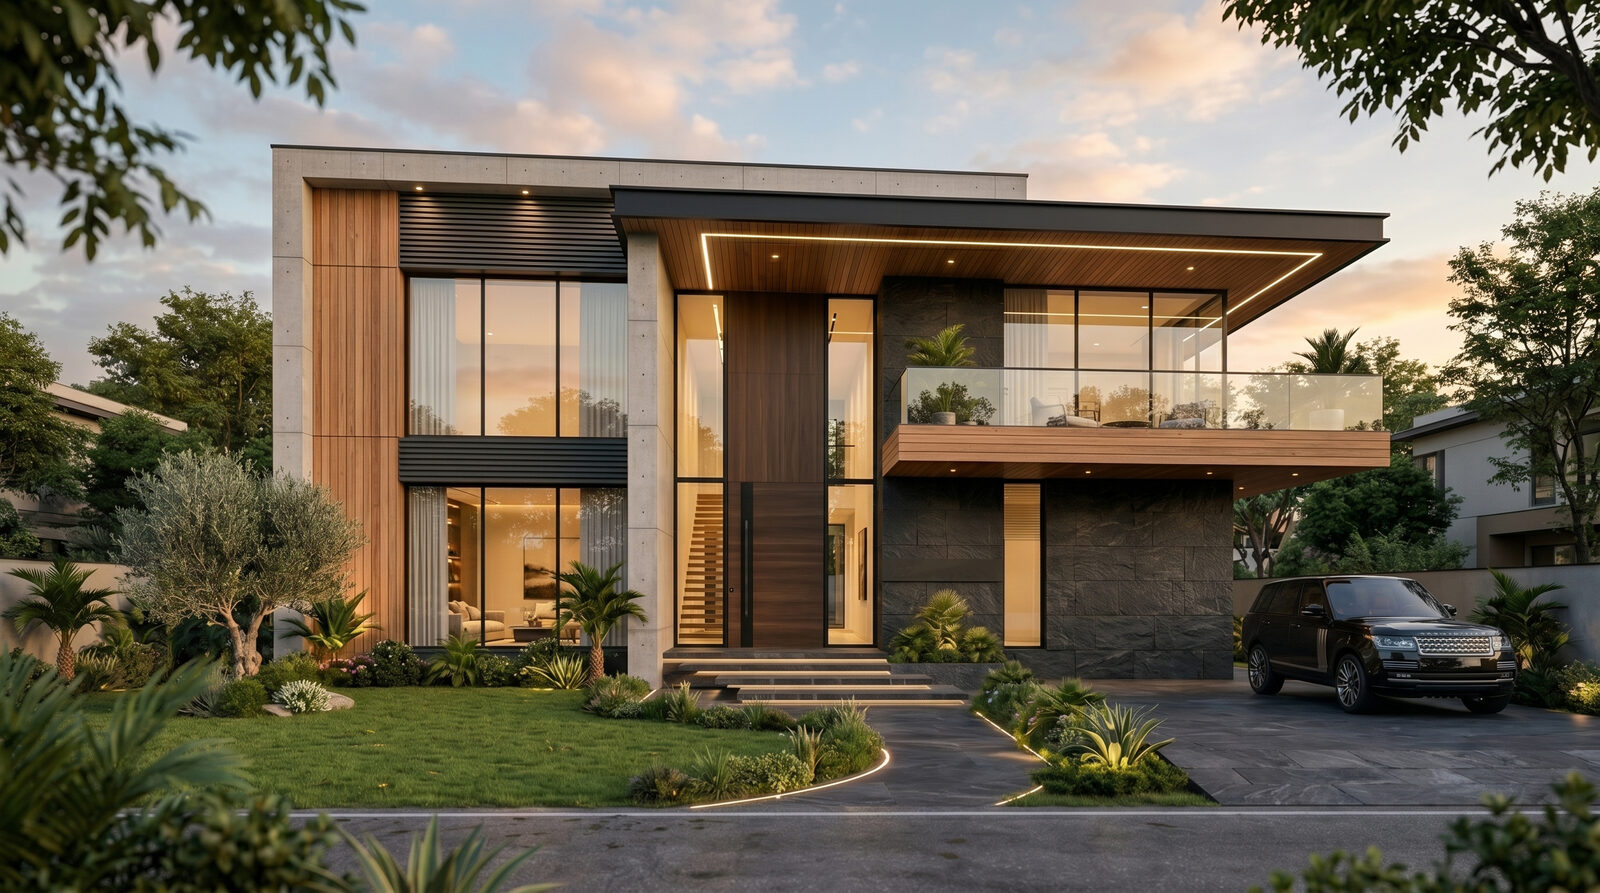
VILLA IMPERIA
VILLA IMPERIAResidence№ 001 · 2022
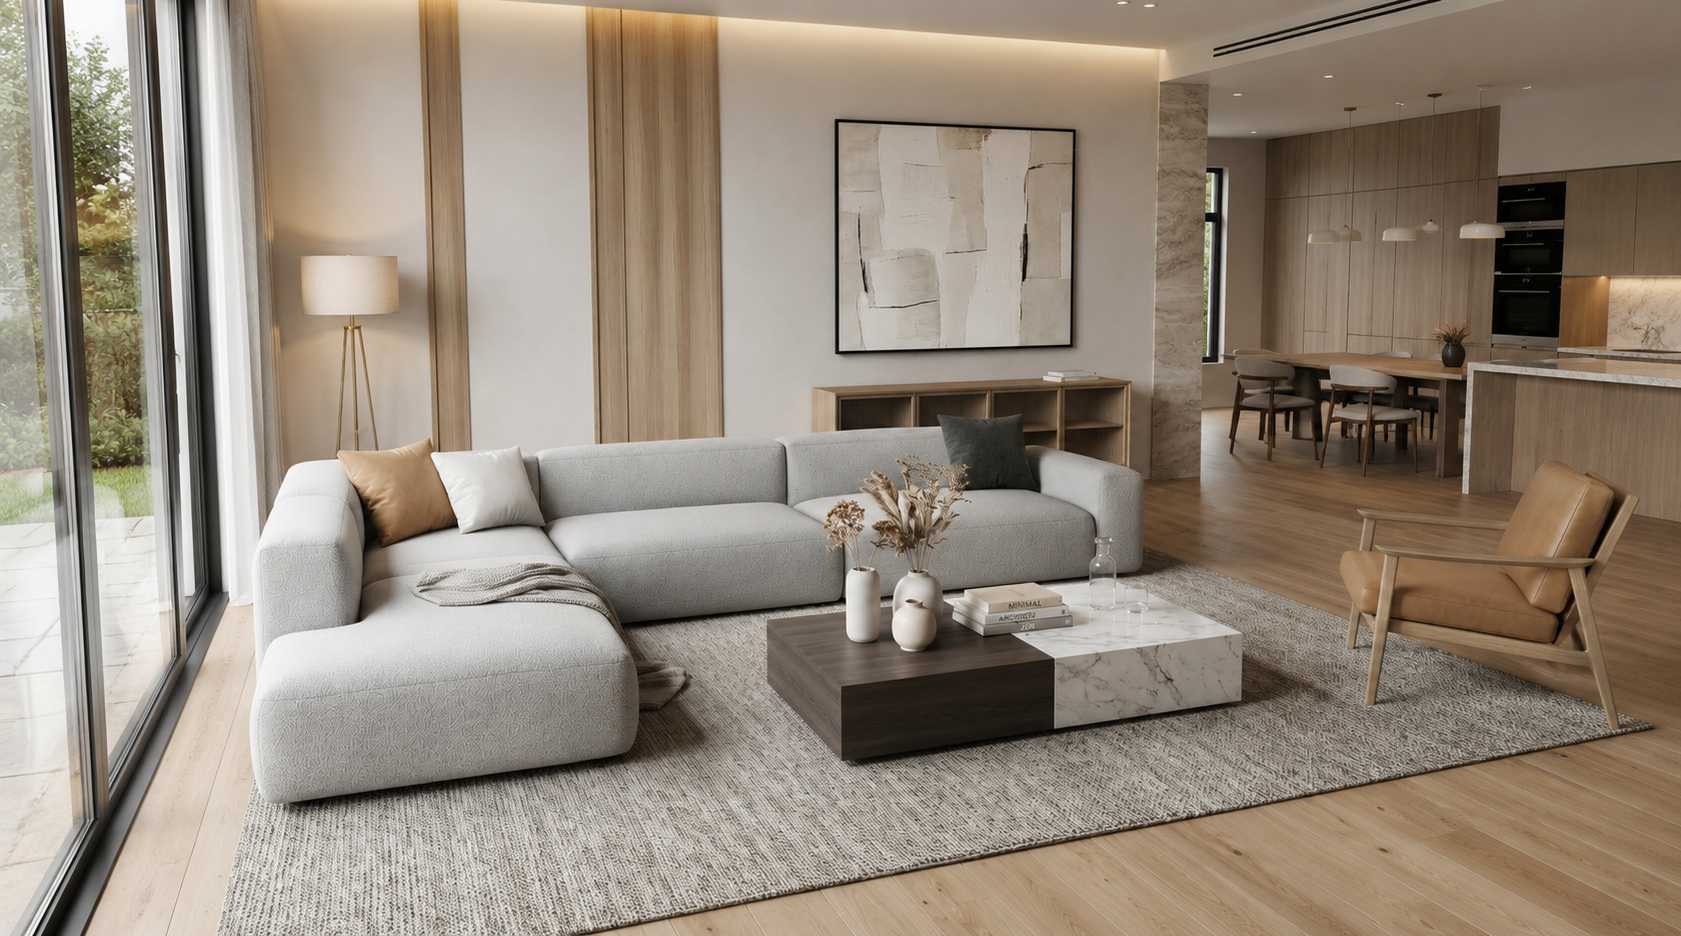
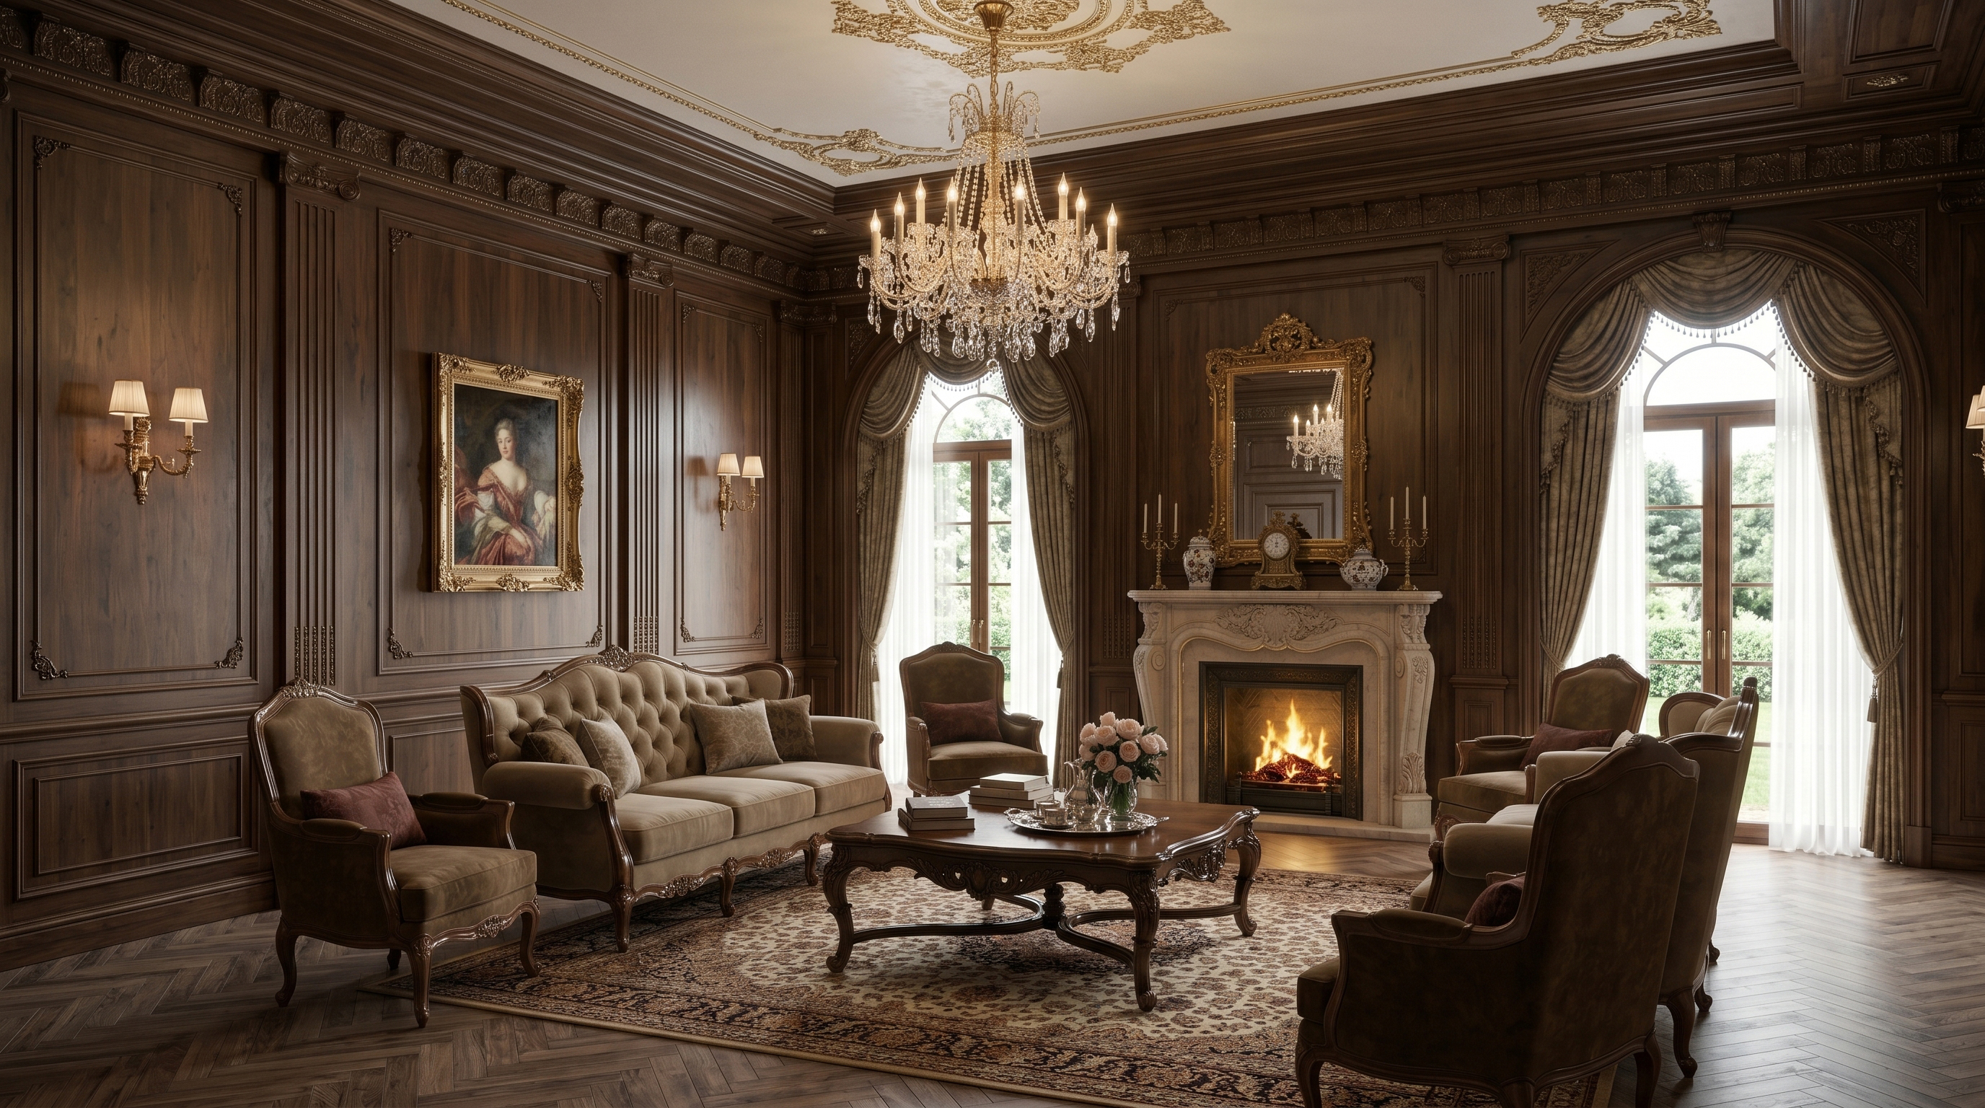
WARM MINIMAL LOFT
WARM MINIMAL LOFTLounge№ I01 · 2025
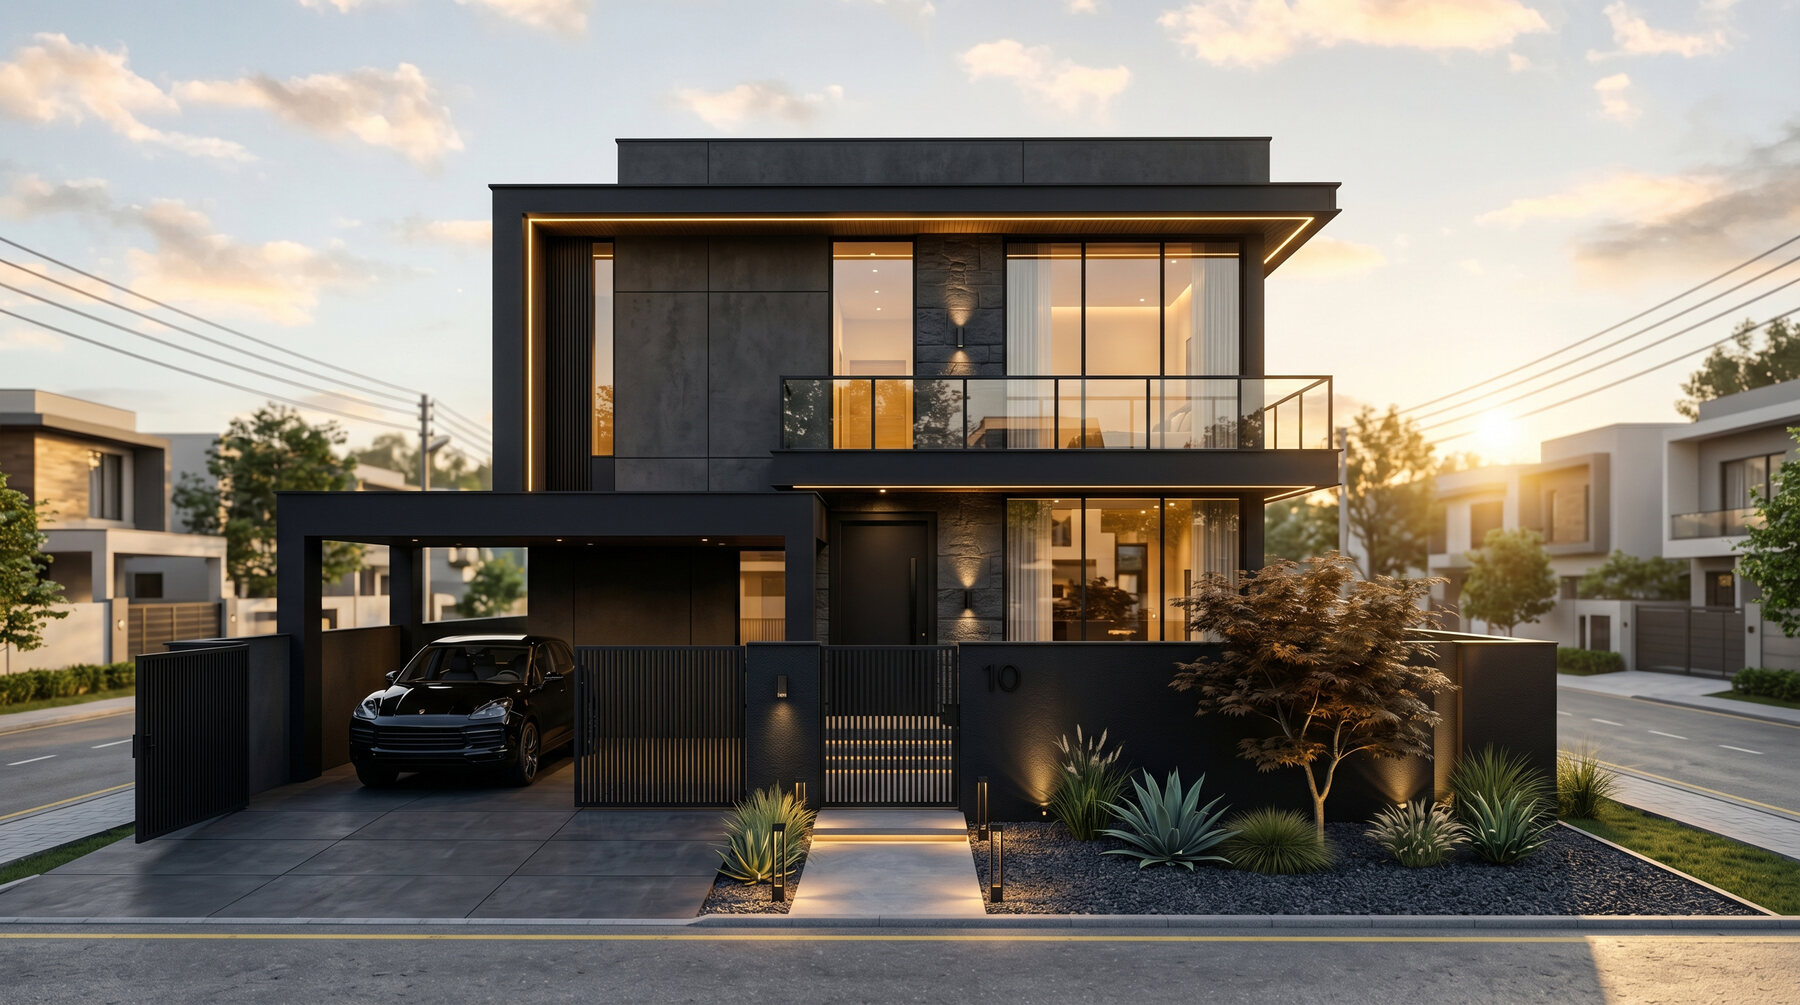
ECLIPSE RESIDENCE
ECLIPSE RESIDENCEResidence№ 002 · 2020
SHEET A-201 · building sectionSCALE 1 : 100
01 / 03 Architecture
0%
Discipline · 02 / 03

Interiors + smart homes.

Considered interiors with integrated automation. Lighting, acoustics, climate, and entertainment, calmly orchestrated. Watch the room learn the house — checkpoint by checkpoint.

LightingTunable circadian · DALI ClimatePer-room · IoT AcousticsCalibrated · zoned SecurityProximity · privacy
Lighting Ambient
Climate 24°C
Audio Off
Security Armed
Blinds Open
ROOM B-301 · smart livingSTATE Default
02 / 03 Interiors & Smart
0%
Discipline · 03 / 03

Visualization render to feel.

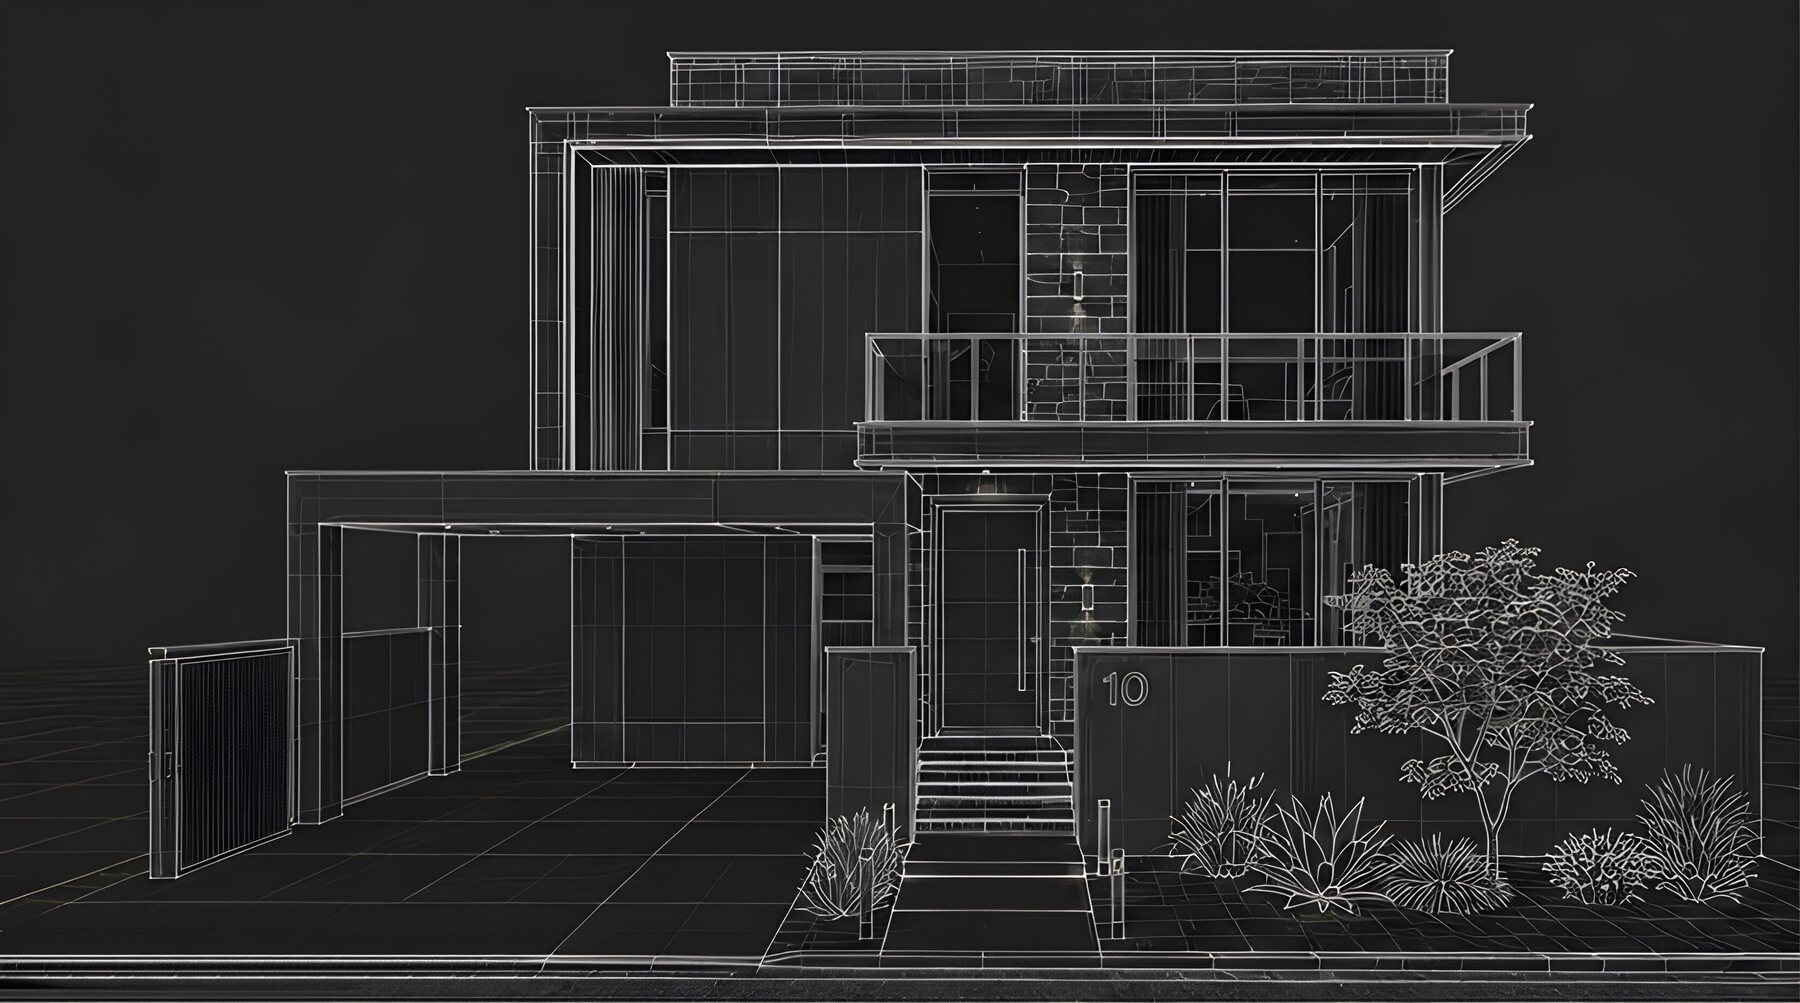
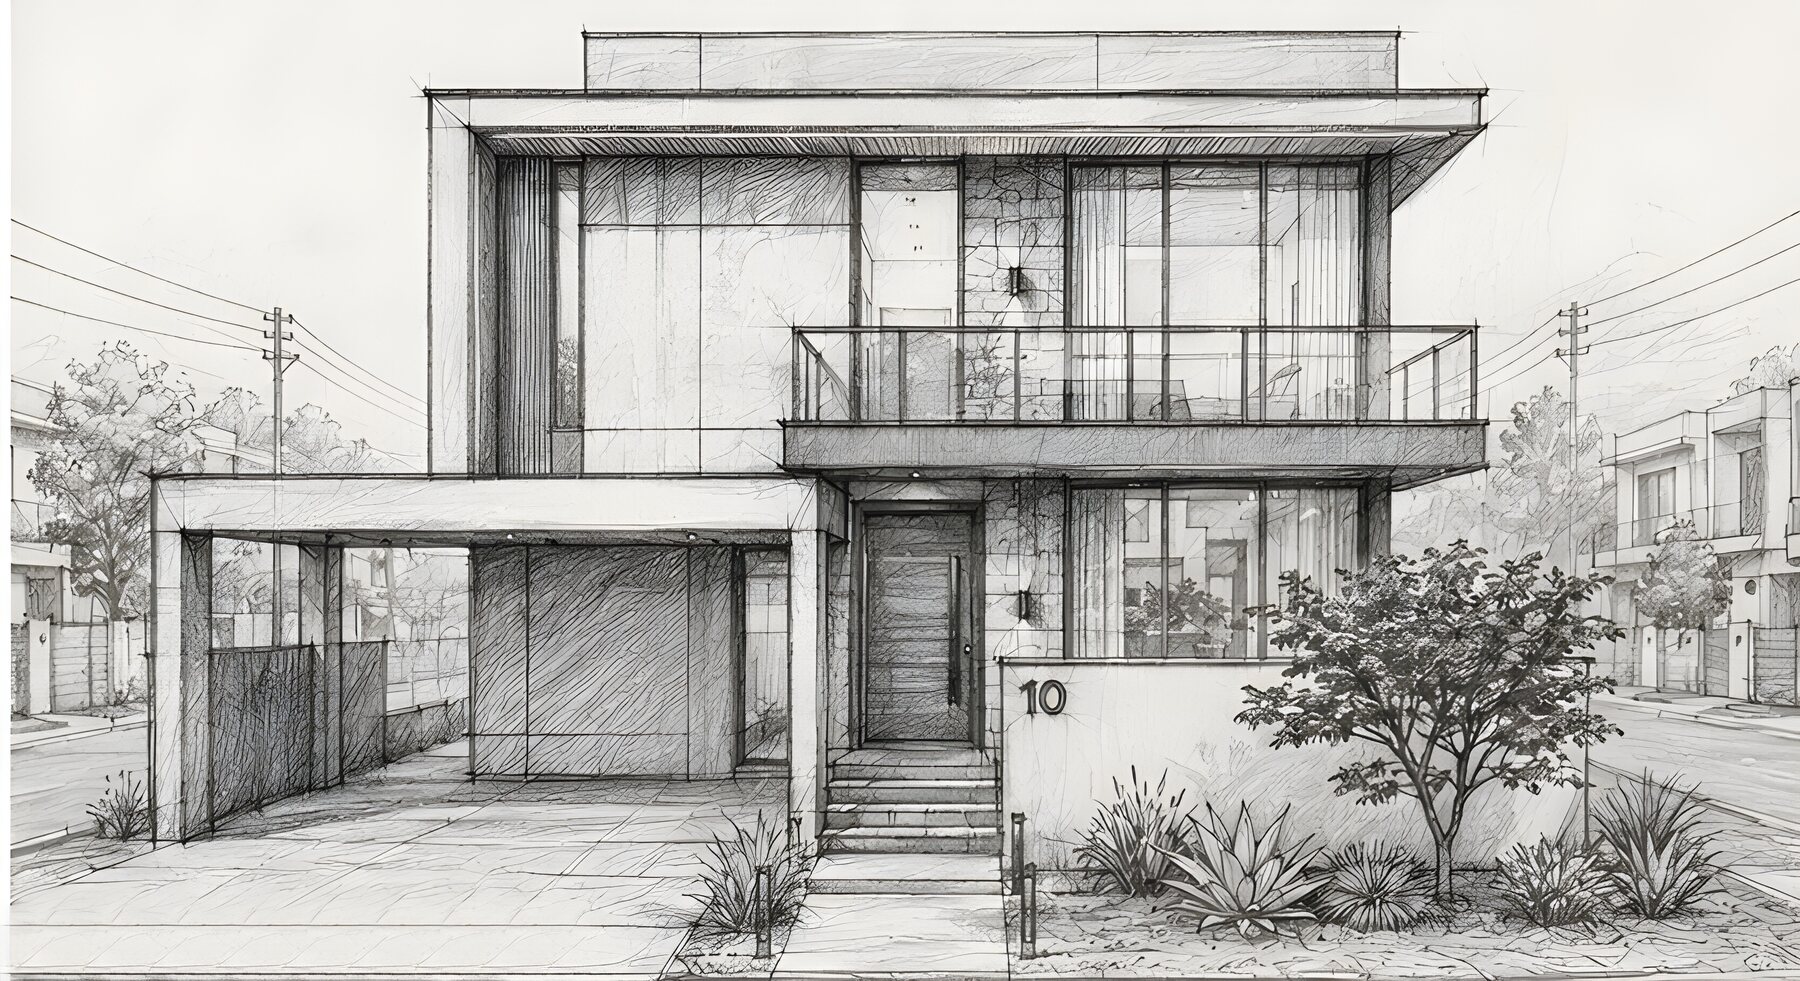
Studio-grade visualization for stills, films, and walkthroughs. Watch one frame morph through three states: sketch → wireframe → render.

SoftwareV-Ray · Twinmotion · Lumion Output4K stills · 6K video AORStamped · permits · consult StewardshipAnnual return
Sketch Wireframe Render 01 · Sketch
Step 1Sketch Step 2Wireframe Step 3Render
VIZ-04 · line to imageOUTPUT Concept
03 / 03 Visualization
0%
⟶ Built · 06

The practice — built.

View archive · 14 →
VILLA IMPERIA
№ 01 · architecture

VILLA IMPERIAResidence

Lahore · 2022
WARM MINIMAL LOFT
№ I01 · interior

WARM MINIMAL LOFTLounge

Lahore · 2025
ECLIPSE RESIDENCE
№ 02 · architecture

ECLIPSE RESIDENCEResidence

Lahore · 2020
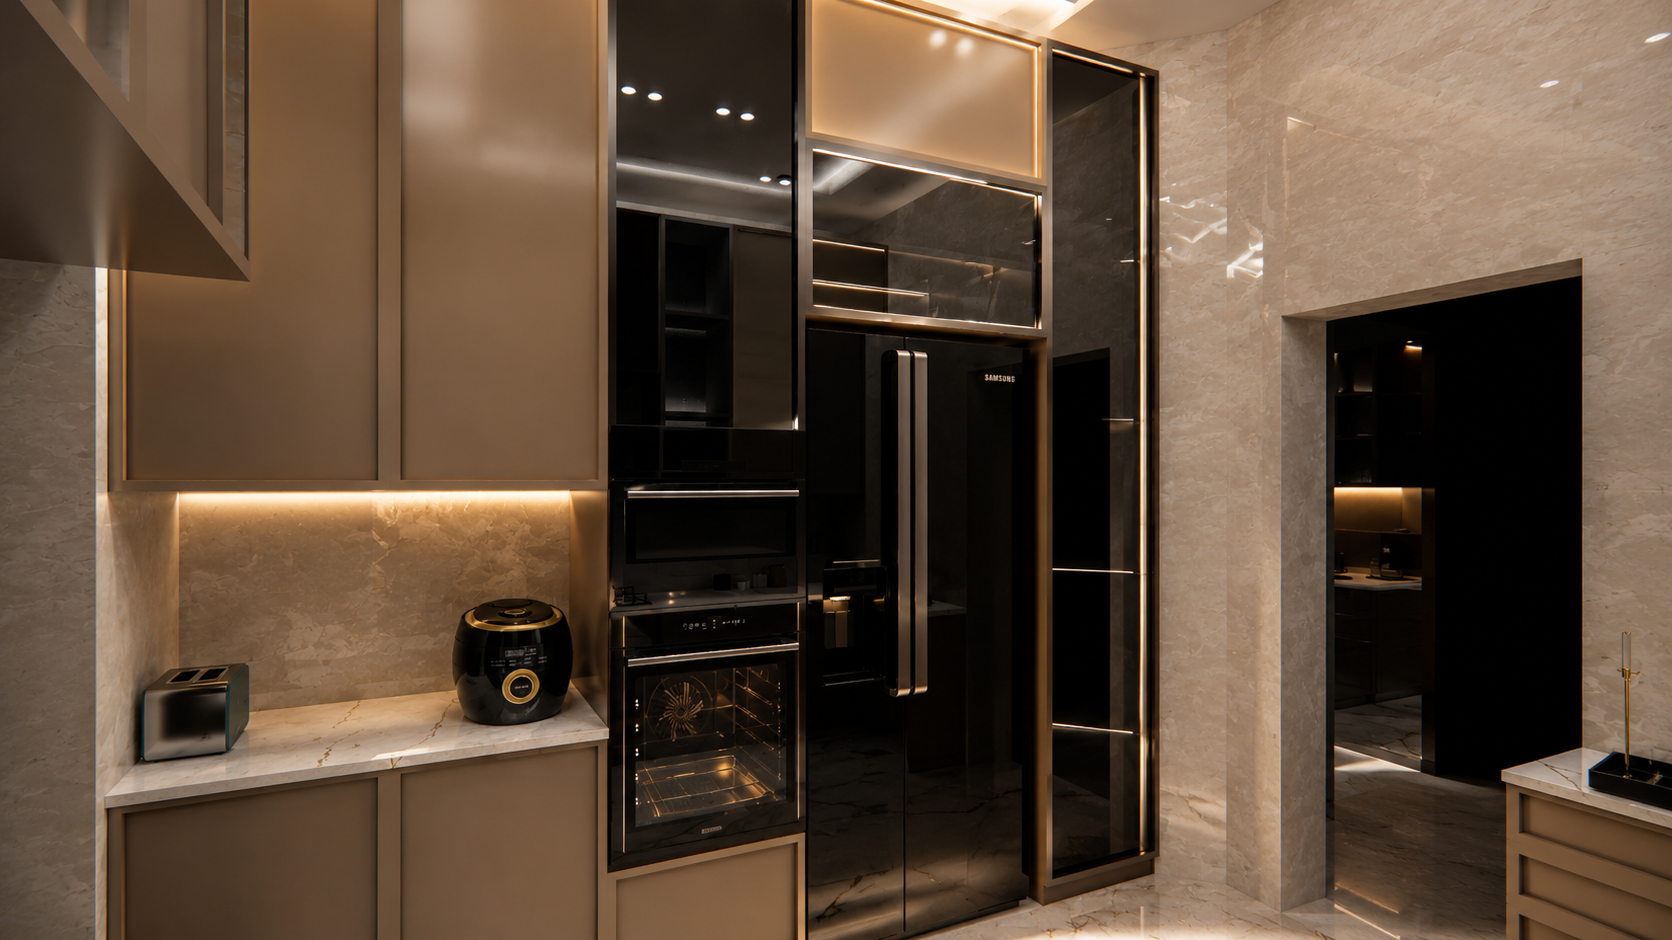
Brass & Oak Kitchen
№ I02 · interior

Brass & Oak KitchenKitchen

Lahore · 2024
Aerial Masterplan
№ V02 · visualization

Aerial MasterplanMasterplan

Concept · 2024
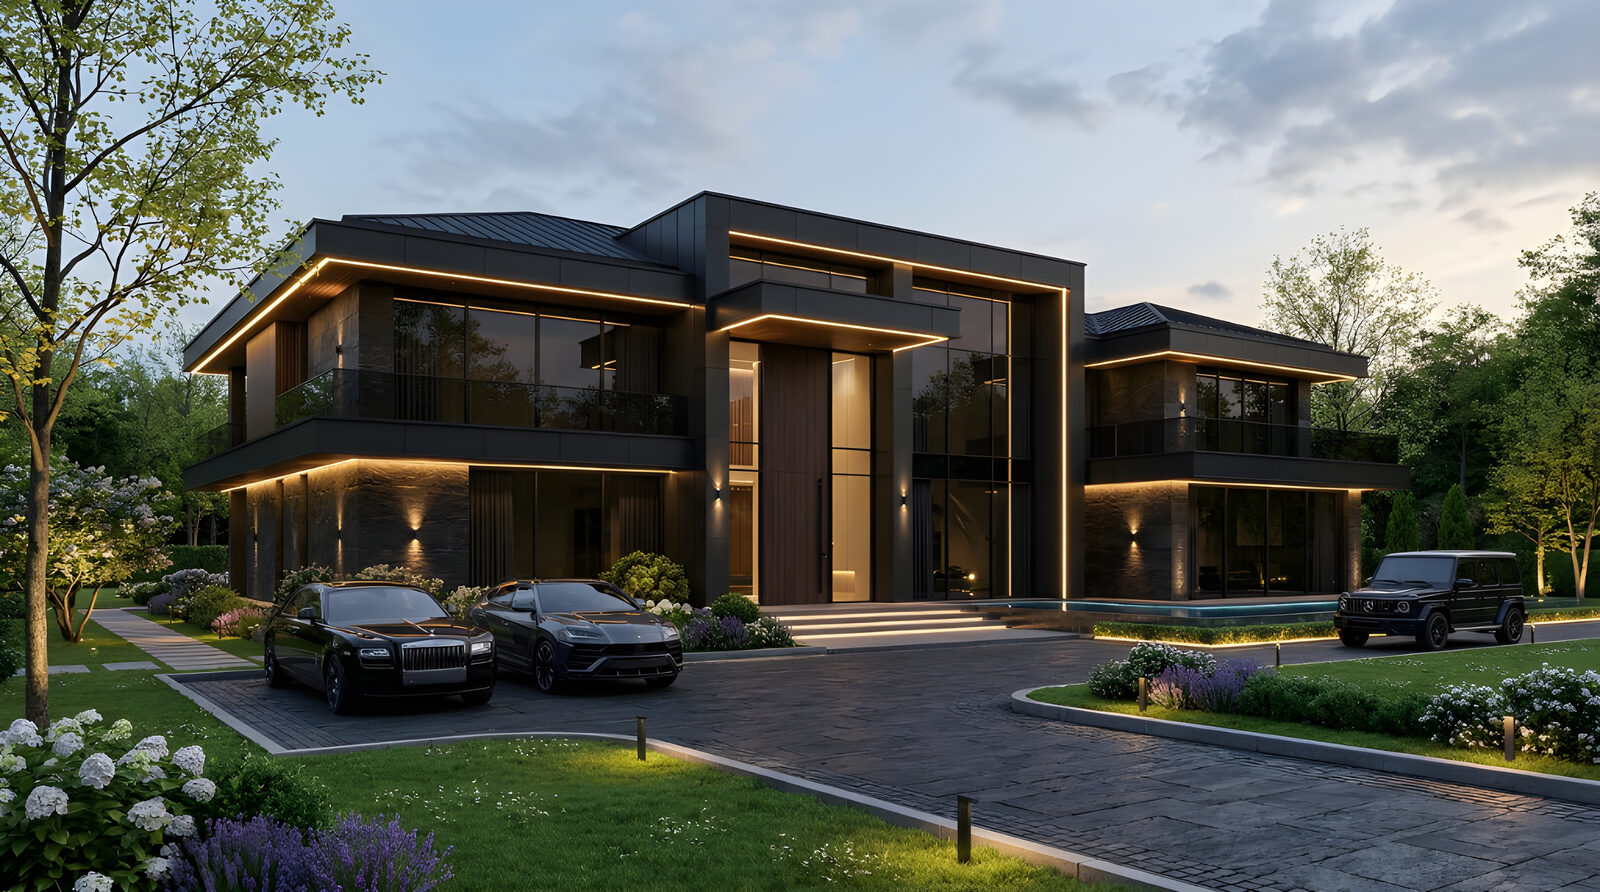
OBSIDIAN RESIDENCE
№ 03 · architecture

OBSIDIAN RESIDENCEResidence

Lahore · 2022
⟶ Engagement · 07

Three ways to begin.

Open the brief →
01 · Brief

Feasibility

A short, paid feasibility study before we sign a full commission. You leave with a sketch book, a costed massing, and an honest answer.

BespokeEvery project is unique
Site visit Massing studies Cost band Recommendations
Begin →
02 · Commission

Full commission

Concept through site administration. Drawings, specifications, weekly site presence, post-occupancy stewardship in year one.

BespokeEvery project is unique
Concept · scheme · technical Tender · construction admin Weekly site visits Year 01 stewardship
Begin →
03 · Retainer

AOR retainer

For international clients building in Pakistan. Architect-of-record, permits, consultant coordination, monthly site reports.

BespokeEvery project is unique
Stamping · permits Consultant coordination Monthly site report Quarterly studio review
Begin →
FAQ

Good questions, clear answers.

Where is BoxArchStudio located?
BoxArchStudio is an architecture, interior design and 3D visualization studio based in Lahore, Pakistan — at Office 202, 2nd Floor, First Capital House, MM Alam Road, Gulberg, Lahore.
What services does BoxArchStudio offer?
Three disciplines under one roof: architecture and house design, interior design, and 3D architectural visualization — photoreal exterior and interior renders and walkthroughs.
Does BoxArchStudio design houses in Lahore?
Yes. The studio designs residences along with small hospitality and civic projects in Lahore, and details them in-house from concept through to construction drawings.
What is 3D architectural visualization?
It is the process of turning a design into photoreal images and walkthroughs before anything is built — so you can judge materials, light and space and decide with confidence. BoxArchStudio produces exterior and interior renders for its own projects and for other architects and developers.
How do I start a project with BoxArchStudio?
Send your brief through the contact page at boxarchstudio.com/contact. We reply to every brief within seven days and suggest the right first step — a design conversation, a site visit, or a visualization test.
What makes BoxArchStudio different?
Architecture, interiors and visualization sit in one team, so the design you approve in a render is the one that gets built — no hand-offs and no drift between the picture and the finished space.
Three commissions remain · 2026

A conversation — first.

We respond personally to every brief, within seven days. Tell us about the trees, the climate, the room you want to wake up in.