BAS
Architecture & Interiors · Lahore Loading 000% Studio · est. MMXX
Studio open · LHE 00:00 · accepting briefs
Home · Services · Architecture
Practice · 01

Architecture in Lahore

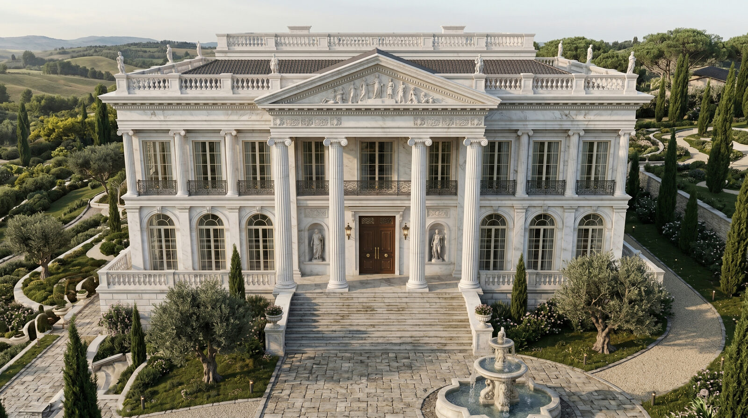
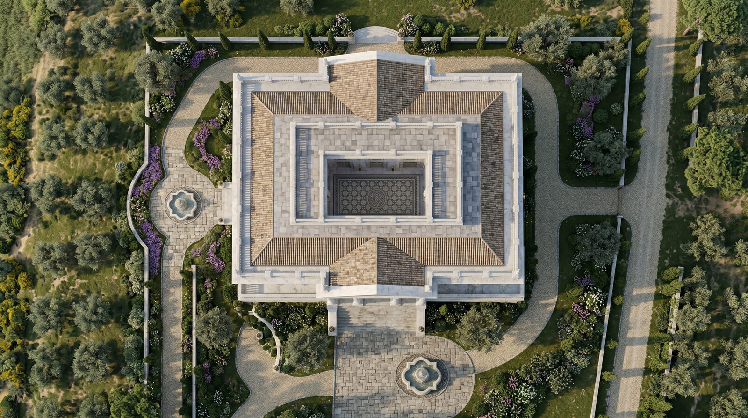
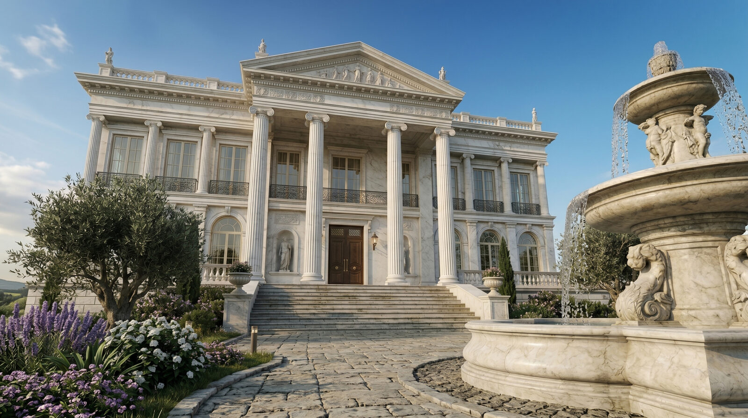
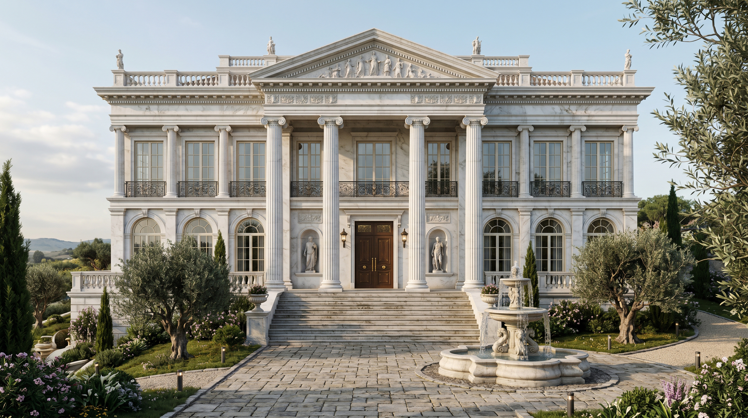
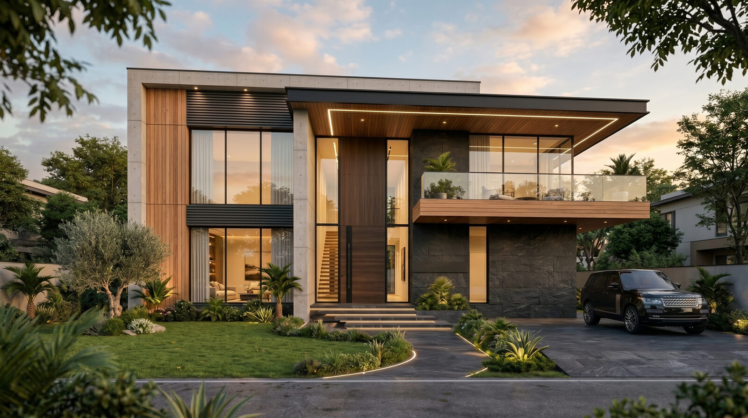
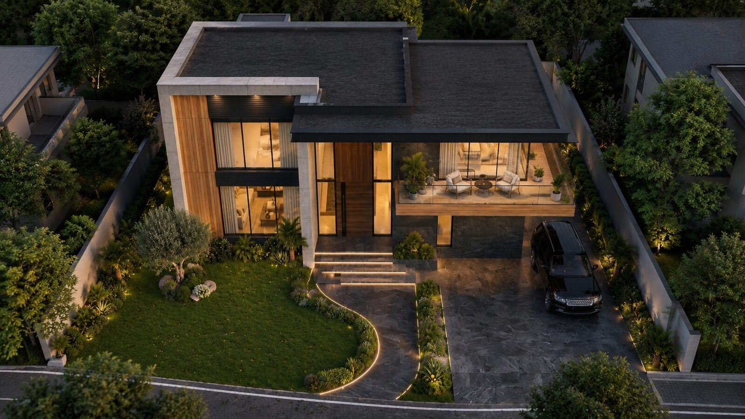
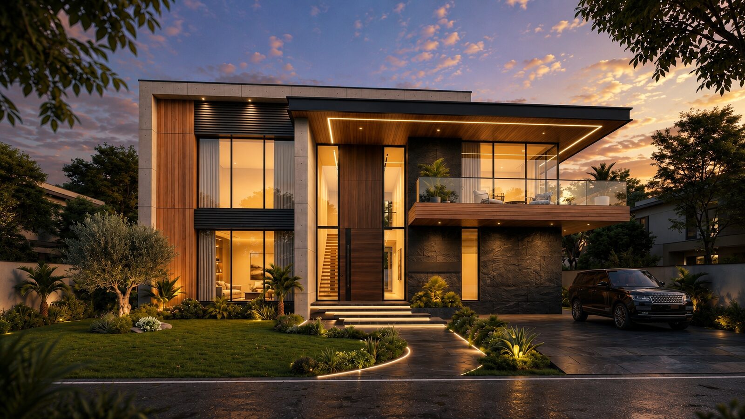
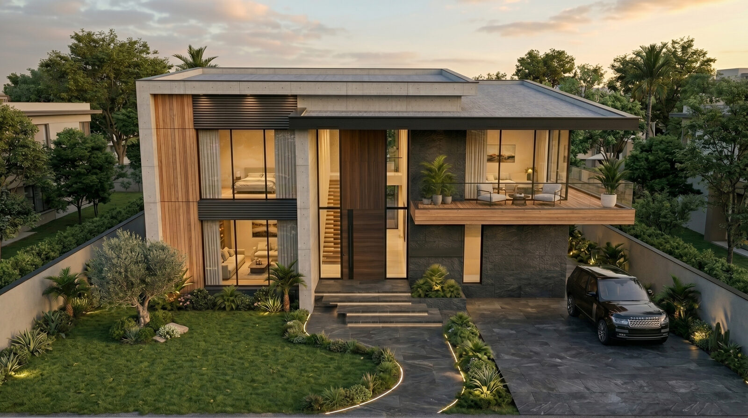
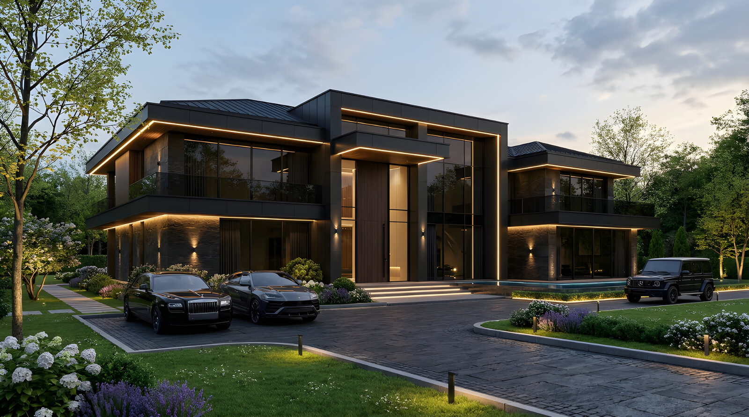
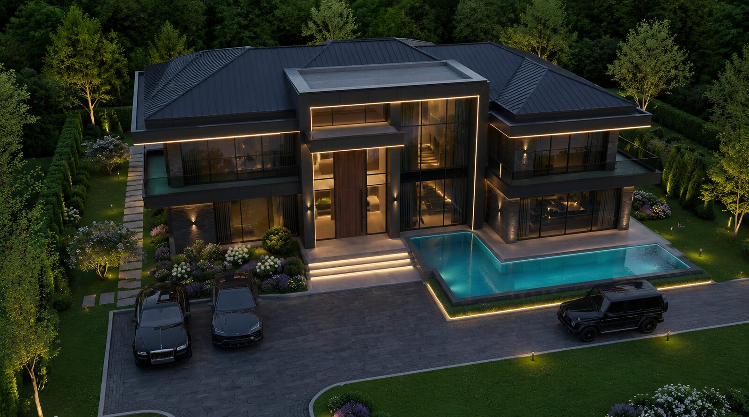
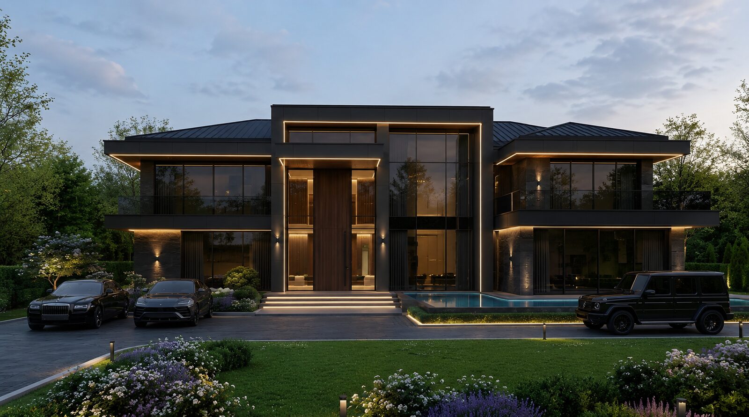
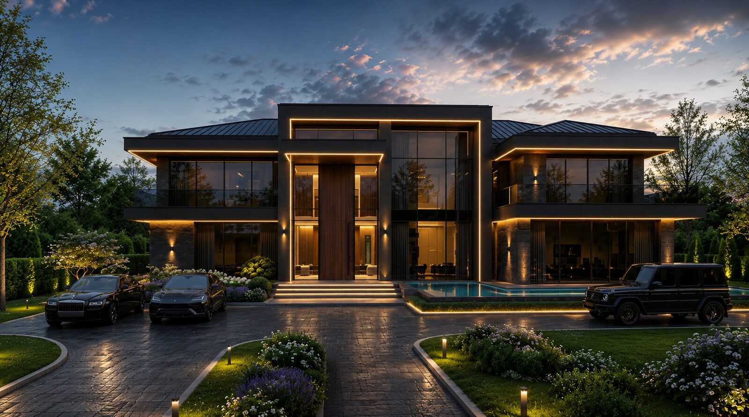
Private residences, second homes, pavilions and cultural buildings. Composed for climate first, drawn at full detail, and built at studio pace. Our buildings are designed for the way a doorway softens, the way light learns the room — for the second decade, not the first photograph.

LIVING MASTER DINING KITCHEN BEDROOM BATH STUDY 18.40 m 13.80 m GROUND FLOOR · 1:100 N
№ 01 Studio drawing board— ground floor plan, 1 : 100
120+Built · since 2020
24Weeks · typical
180Sheets · at 1:50
08Cities · active
⟶ What we do · 01

Six ways the practice composes a building.

Three disciplines
01 · House

Private residences

From feasibility to handover. Single-family houses, urban infill, country estates. We design what defines a family — quietly, exactly, for the long horizon.

4,000 — 22,000 sqft22 — 30 month timelineWeekly site presence
02 · Retreat

Second homes & retreats

Country houses, hill stations, beach retreats. Built for the seasons spent away — patient details, low maintenance, careful return.

2,000 — 8,000 sqftCaretaker-friendlyAnnual stewardship
03 · Pavilion

Pavilions

Garden buildings, exhibition pavilions, summer rooms. Small-footprint, large-presence buildings that anchor a site or punctuate a garden.

200 — 3,500 sqft10 — 14 month timelineSite-specific build
04 · Culture

Cultural buildings

Galleries, libraries, study spaces, mosques. Our cultural projects begin with a season of listening — to the institution, the site, the audience that will inherit the room.

By invitation30 — 48 moPublic realm included
05 · Heritage

Heritage refurbishment

Listed buildings, old houses, conservation works. Patient interventions that respect the building's earlier authors while making it inhabitable for the next century.

Lahore old city · Walled CityListed-building consentsLime-mortar craft
06 · Climate

Climate-responsive design

Hot-arid Punjab, humid coastal Sindh, cool northern valleys — every site has a climate, and every climate needs its own architecture. Passive-first, mechanically-supported.

Passive coolingSolar orientationPermeable water
⟶ Process · 02

Five phases — one building.

Typical timeline · 22 — 30 months
Phase · 01

Listen

A season of listening. Long lunches with the client. Site visits before drawings. We learn the rhythms of the people we're designing for, and the rhythms of the site they've chosen.

Duration1-3 days
Phase · 02

Compose

Sketches, models, three concept directions. We test each against site, climate, brief. The client picks one, and we develop. Always tested against the second decade, not the first day.

Duration1-2 weeks
Phase · 03

Detail

120 to 180 sheets at 1:50. Joinery, clerestory, the soft fall of the floor. Specifications. Structural and services coordination. Tender packages. Costs verified, decisions made.

Duration1-2 weeks
Phase · 04

Build

A small, skilled team on site. Weekly site visits by the project architect. Specifications honoured, detail held close. The drawing becomes the room. We are present, not nominal.

Duration22-30 weeks
Phase · 05

Steward

The building doesn't end at handover. We return at 6 months, 1 year, every year after. We adjust. We watch the building become a home — and document its second decade.

Durationannual
⟶ Engagement · 04

Three ways to begin.

Open the brief →
01 · Brief

Feasibility study

A short, paid feasibility before we sign a full commission. You leave with a sketch book, a costed massing, and an honest answer.

BespokeEvery project is unique
One site visit Three massing options Cost band & programme Recommendation letter
Begin →
03 · Retainer

AOR retainer

Clients building across Pakistan. Architect-of-record, permits, consultant coordination, monthly site reports.

BespokeEvery project is unique
Stamping & permits Consultant coordination Monthly site report Quarterly studio review
Begin →
⟶ Questions · 05

Eight things clients ask first.

Q · 01 How long does an architecture commission actually take? +

For a typical private residence at 4,000 — 12,000 sqft, expect 22 to 30 months from first lunch to handover — roughly six months of design, four months of detailing & tender, then 14 — 22 months on site. We don't promise faster, because faster usually means worse. We do, however, run a tight site programme.

Q · 02 Do you work outside Pakistan? +

Yes. Active commissions in Lahore, Karachi and Islamabad. We work as design architect partnered with a local AOR, or — increasingly — as the AOR ourselves where we hold the relevant licence. We make at least four site visits during construction; we don't do remote-only.

Q · 03 What's the smallest project you'll take? +

A small pavilion, a 2,000 sqft refurbishment, a single-room intervention in a heritage building. We don't have a minimum size — we have a minimum care threshold. If a small project deserves the studio's full attention, we'll take it.

Q · 04 How does the fee work? +

Fees depend on the scope, site and complexity of each commission — every project is unique. The feasibility study is a fixed, paid first step; from there we share a clear, staged fee proposal. Tell us about your brief to begin.

Q · 05 Will the principal architect actually work on my house? +

Yes. Every commission has the principal as design lead from listening through handover. We are a small studio by design — typically two architects per project, plus consultants. Your project will not be handed to a junior in month four.

Q · 06 What about smart-home automation? +

Most of our recent residences include integrated automation — lighting, climate, acoustics, security. We design these at the architecture stage, not bolted on later. See our Interior Design service for the full smart-home offer.

Q · 07 How many projects do you take per year? +

We accept three to four new commissions per year. The studio's capacity is deliberately limited — we'd rather build five quiet houses well than fifteen loud ones quickly. We currently have three openings for 2026.

Q · 08 What happens after the building is finished? +

Year-one stewardship is included in every commission — we return at six months and again at twelve, document changes, and adjust anything that needs adjusting. After that, we offer optional annual stewardship visits for a small retainer. We've never lost a building from our memory.

Three architecture commissions remain · 2026

Begin a conversation — first.

We respond personally to every brief, within seven days. Tell us about the trees, the climate, the room you want to wake up in.